The Restaurant, Retail & Office Build-Out Checklist Every NJ Business Owner Needs
Most business owners only do a build-out once or twice in their careers, which means they're relearning the process from scratch under a lease deadline. This checklist is the same sequence we walk clients through on every restaurant, retail, and office project, so nothing gets missed and nothing gets built twice.
Step 1: Review the lease before you sign anything
Before construction is even a conversation, read the lease for who's responsible for what. Look specifically for the tenant improvement allowance amount and how it's disbursed, whether the landlord delivers the space 'vanilla shell,' 'gray shell,' or 'as-is,' and what base building systems (HVAC tonnage, electrical service size, plumbing stubs) already exist.
Get a contractor to walk the space with you before you sign, not after. We've seen tenants sign leases assuming a rooftop unit had enough capacity for a kitchen hood exhaust fan, only to find out mid-permit that the landlord needs to add a second unit — a $15,000+ surprise that should have been a lease negotiation point.
Step 2: Define your use group and confirm zoning
Call the local zoning officer and confirm your intended use is permitted at that address. A former nail salon converting to a restaurant, or a retail space converting to a gym, often requires a change of use application even if no walls move — because occupancy load and use group are changing.
This step alone determines whether you need a full architectural and engineering package or a lighter-scope filing. Don't skip it just because the space 'looks similar' to what you're planning.
Step 3: Design and layout
Get a scaled floor plan showing walls, plumbing fixture locations, electrical loads, and equipment placement. For restaurants, this is where you finalize kitchen equipment schedules with your equipment vendor — those lead times need to start now, not after permits are approved.
For retail and office, this is when you lock ADA-compliant restroom and path-of-travel dimensions, since NJ construction offices check these against code before issuing permits, not after the fact.
Step 4: Permit submission
Submit a complete package: architectural plans, MEP drawings if required, fire suppression shop drawings for kitchens, and any variance applications. Incomplete submissions are the single biggest cause of build-out delays in NJ — we submit everything as one complete package to avoid the resubmission cycle.
While permits are in review, order long-lead items: walk-in coolers, hood systems, storefront glass, specialty light fixtures. Don't wait for permit approval to place these orders — most take 6-10 weeks to arrive.
Step 5: Demolition and rough-in
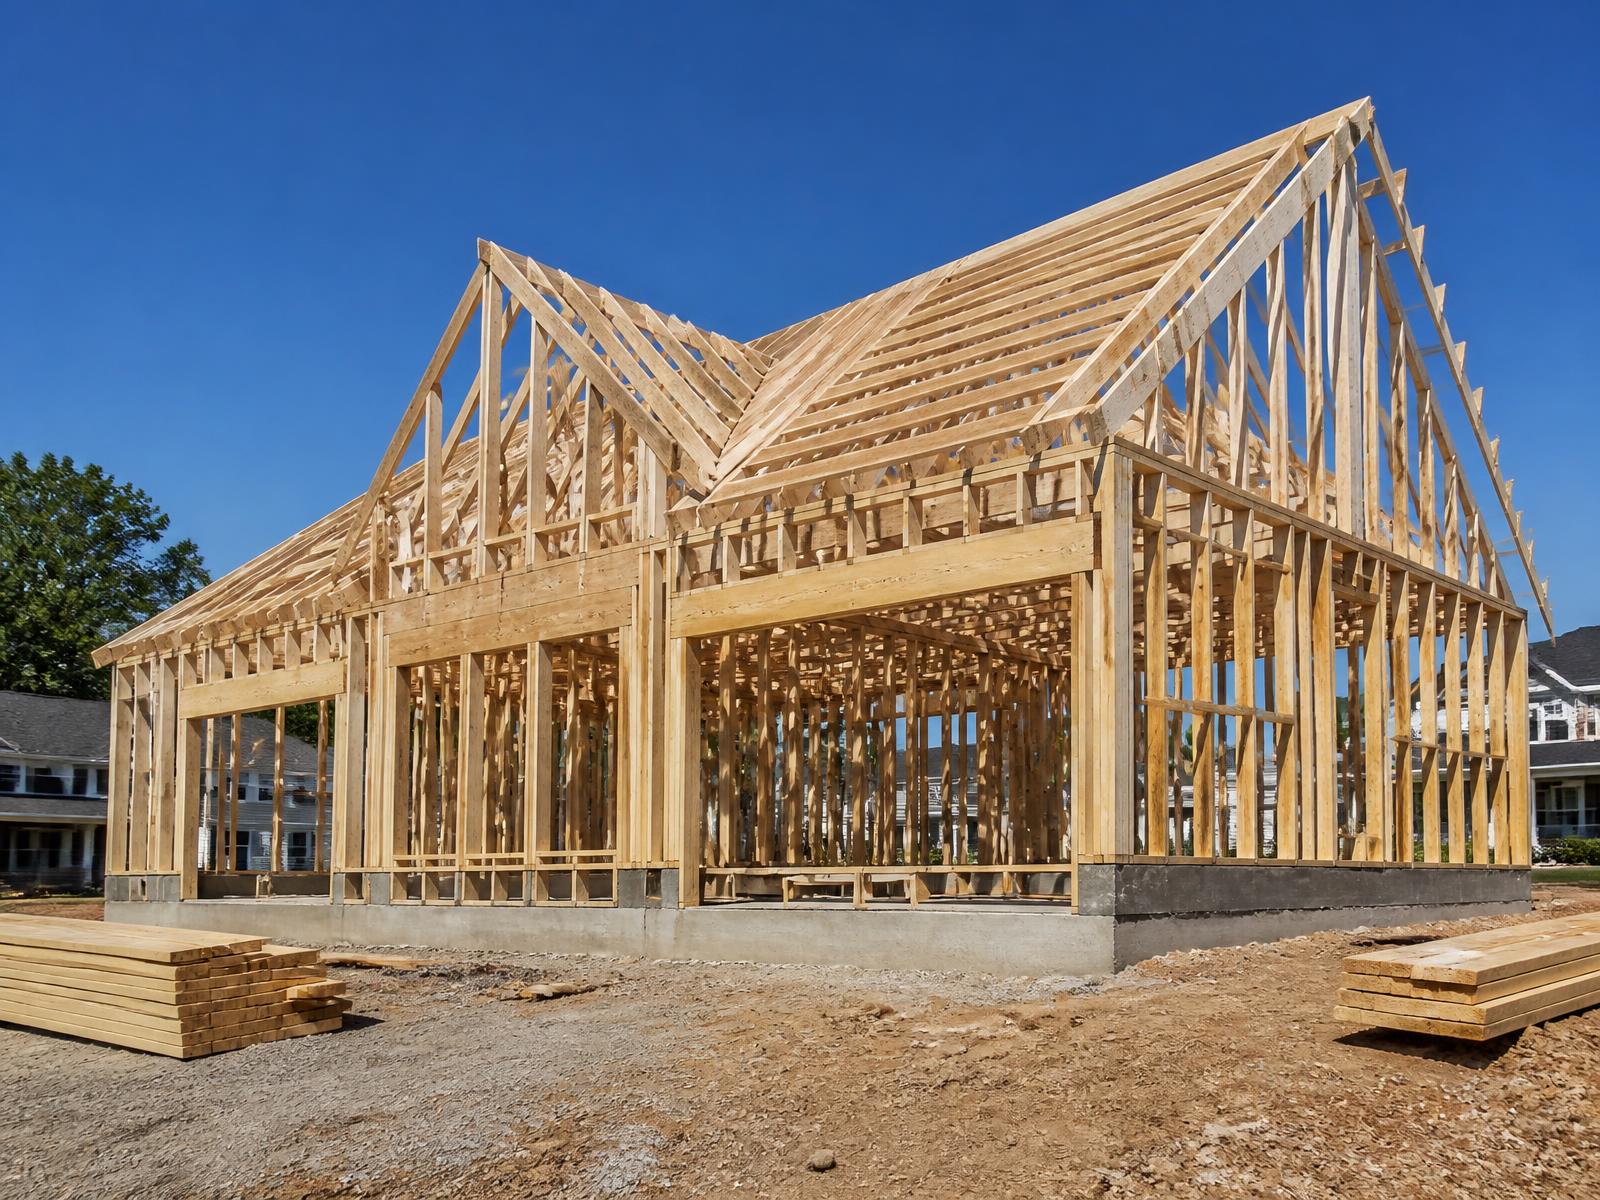
Once permits are in hand, demo clears out the prior tenant's finishes down to the shell (or to whatever base condition the landlord delivered). Rough-in follows: framing, electrical, plumbing, and HVAC ductwork get roughed in and inspected before walls close up.
This is the phase where hidden conditions surface — outdated wiring, undersized drain lines, or structural issues behind old finishes. A contractor who's done NJ commercial work knows to flag these fast so they don't cascade into schedule slips.
Step 6: Finishes and fixtures
Drywall, flooring, paint, millwork, lighting, and equipment installation happen here. For restaurants, this includes hood installation, kitchen equipment setting, and Ansul fire suppression system installation and testing.
Have your signage, POS, and low-voltage (data/security/AV) vendors coordinate with the general contractor during this phase, not after — running conduit after drywall is up costs multiples of doing it during rough-in.
Step 7: Final inspections and Certificate of Occupancy
Building, electrical, plumbing, and fire sub-code officials each conduct final inspections. Restaurants add a health department inspection and fire suppression system certification. Once all approvals are in, the township issues your Certificate of Occupancy (or Certificate of Approval), and you're legally clear to open.
Schedule these inspections a week ahead — NJ construction offices book out, especially in Q1 and Q3 when permit volume spikes.
Get a contractor who runs the whole checklist
GDL Solutions manages every phase of this checklist for commercial clients across Bergen, Essex, Passaic, Hudson, Morris, and Union counties, so you're coordinating with one team instead of chasing five vendors. Call (646) 736-8756 to get your space walked and a realistic scope built before your lease clock starts.
Frequently asked questions
What's the first thing I should do before a commercial build-out?
Have a contractor walk the space before you sign the lease. Confirm existing HVAC, electrical, and plumbing capacity match your intended use.
Do I need an architect for a retail or office build-out?
Most NJ townships require sealed architectural drawings for any permit involving new walls, plumbing, or occupancy changes. Simple cosmetic refreshes may not require one — check with your local construction office.
How early should I order kitchen equipment for a restaurant build-out?
As soon as your design is locked and permits are submitted. Hoods, walk-ins, and specialty equipment often take 6–10 weeks to arrive.
What inspections happen at the end of a build-out?
Building, electrical, plumbing, and fire sub-code finals, plus a health inspection and fire suppression certification for food service spaces, before the Certificate of Occupancy is issued.