Basement Finishing Cost & Egress Code Requirements in NJ
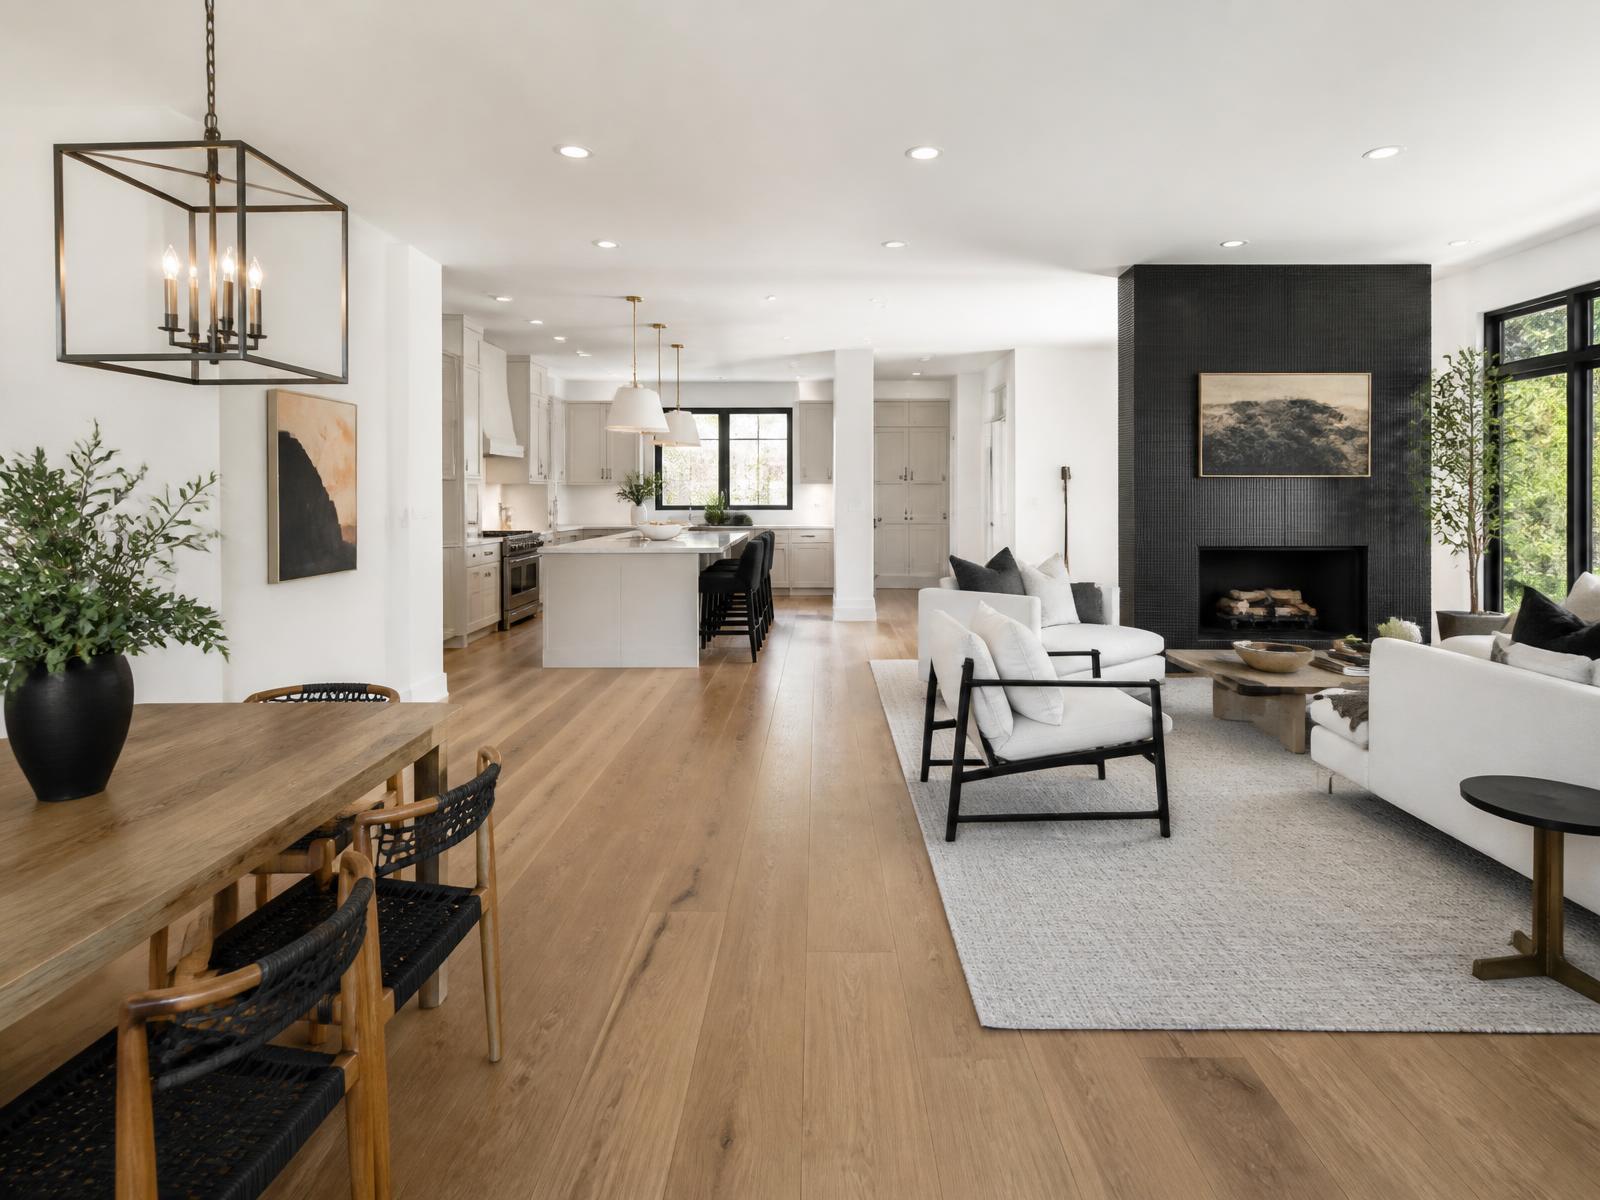
A finished basement adds usable living space at roughly half the cost per square foot of a home addition — but only if it's done to code, with proper egress, moisture control, and ceiling height. Skip any of those and you've built a room the township won't sign off on, or worse, one that isn't safe. Here's what it actually takes.
Basement finishing cost in NJ
A basic finished basement — drywall, flooring, lighting, paint, no bathroom — runs $25,000-$45,000 for an 800-1,200 sq ft basement in our market, largely dependent on whether an egress window needs to be added and how much electrical work is required.
Adding a full bathroom to a basement adds $18,000-$30,000 on top of the base finish, since it requires a sewage ejector pump system in most NJ basements (below the main sewer line grade) plus all new supply and waste plumbing.
A basement with a bathroom, wet bar or kitchenette, and a dedicated media or living area — a genuine second living level — runs $60,000-$110,000+ depending on square footage and finish level.
Adding a legal egress window well where one doesn't exist runs $4,500-$9,000 depending on the depth of excavation and whether it requires cutting through poured concrete foundation.
Egress window requirements — the code you cannot skip
NJ building code, following the International Residential Code, requires an egress window (or door) in any basement room used as a bedroom, and it's strongly recommended for any finished basement living space even if it's not technically a bedroom, since it's your fire escape route.
The requirements are specific: a minimum clear opening of 5.7 square feet, minimum clear height of 24 inches, minimum clear width of 20 inches, and a sill height no more than 44 inches above the finished floor. If the window well is deeper than 44 inches, code requires a permanently affixed ladder or steps within the well.
These aren't suggestions — a basement finished without meeting egress requirements for any room marketed or used as a bedroom will fail inspection, and it becomes a real liability and disclosure issue when you go to sell the house.
Retrofitting an egress window into an existing foundation wall involves excavating outside the foundation, cutting a new opening through poured concrete or block, installing the window and a code-compliant well with proper drainage, and often coordinating with a structural engineer if the opening is near a footing.
Moisture control: the step that determines if your basement lasts
Before any framing goes up, we address the basement's moisture situation — this means confirming exterior grading slopes away from the foundation, verifying gutters and downspouts discharge water away from the house, and in many cases installing an interior perimeter drain system tied to a sump pump if there's any history of water intrusion.
Framing should never sit directly against a concrete foundation wall — a minimum air gap with a vapor barrier (or using rigid foam insulation directly against the concrete) prevents the moisture wicking through concrete from reaching your drywall and framing, which is the number one cause of mold in finished basements done wrong.
A quality dehumidification system, either a standalone unit or tied into the HVAC system, is not optional in a NJ finished basement — our humidity swings between seasons make it essential for protecting drywall, flooring, and anything stored down there long-term.
Ceiling height and mechanical relocation
NJ code generally requires a minimum ceiling height of 7 feet for habitable basement space (with some allowance for beams and ductwork dipping lower in limited areas). Older homes with 7 ft 2 in to 7 ft 6 in of total basement height often need ductwork, plumbing, and electrical relocated tight to the joists — or in some cases, the floor needs to be lowered — to hit that clearance after finishes go in.
Relocating or rerouting existing ductwork and plumbing to gain ceiling height typically adds $3,000-$8,000 to a project but is often the difference between a basement that feels comfortable and one that feels like a crawlspace with drywall.
Electrical and permit requirements
A finished basement needs a permitted electrical plan: sufficient outlets per code spacing requirements, GFCI protection near any wet areas, proper egress-adjacent lighting, and typically a dedicated circuit or two if you're adding a bathroom, kitchenette, or larger entertainment setup.
Every finished basement project in NJ requires building, electrical, and (if adding a bathroom) plumbing permits, plus a final inspection before it counts as legal, code-compliant living space rather than an informal finished area.
Get your basement finished right
A finished basement is one of the best returns on investment in home renovation when it's done to code — and one of the most common sources of post-sale disputes when it's not. GDL Solutions finishes basements throughout Bergen, Essex, Passaic, Hudson, Morris, and Union counties with proper egress, moisture control, and full permitting. Call (646) 736-8756 or email info@godolsolutions.com to schedule a walkthrough.
Frequently asked questions
Do I need an egress window to finish my basement in NJ?
It's required for any room used as a bedroom, and strongly recommended for any finished living space as a fire escape route. Skipping it will fail inspection for a bedroom and creates liability for any occupied space.
How much does it cost to add an egress window to a basement?
Adding a legal egress window well typically runs $4,500-$9,000 depending on excavation depth and whether cutting through poured concrete foundation is required.
What's the minimum ceiling height for a finished basement in NJ?
Generally 7 feet for habitable space, with limited allowance for beams and ductwork dipping lower in specific areas. Older homes sometimes need mechanicals relocated to hit this clearance.
How much does it cost to add a bathroom to a finished basement?
Typically $18,000-$30,000 above the base finish cost, largely due to the sewage ejector pump system required since most basements sit below the main sewer line grade.