Small Bathroom vs. Primary Suite: Design Ideas That Actually Work
A 5x8 hall bathroom and a 150-square-foot primary suite need completely different design strategies. One is about smart space use and storage; the other is about creating a spa-like retreat with room to spread out. Here's what actually works for each, based on what holds up in real homes over time.
Small bathroom challenge: every inch counts
Most NJ colonials and capes built between the 1950s and 1980s have a single 5x7 or 5x8 hall bathroom that serves the whole upstairs. You're not adding square footage in most of these remodels — you're making the existing footprint work harder.
A wall-hung or floating vanity instead of a boxy cabinet-style vanity opens up visual floor space and makes the room read larger, even though the actual square footage hasn't changed. Pair it with a large-format mirror that extends close to the ceiling for the same effect.
Swapping a tub-shower combo for a curbless or low-curb walk-in shower with a glass panel (not a full enclosure) can make a small bathroom feel significantly larger by removing the visual barrier of a shower curtain or full frosted door.
Small bathroom storage that doesn't eat floor space
Recessed medicine cabinets built into the wall cavity between studs give you storage without taking up any floor footprint — a simple swap from a surface-mounted cabinet that most people don't think about until we point it out during design.
A niche built into the shower wall during the waterproofing phase eliminates the need for a corner shower caddy, and it costs almost nothing extra if it's planned before tile goes up (retrofitting one later means re-tiling the wall).
Large-format tile (12x24 or bigger) on both floor and walls reduces the number of grout lines, which makes a small room feel less busy and easier to keep clean — a detail that matters more in a tight space than a large one.
Primary suite: designing for a retreat, not just function
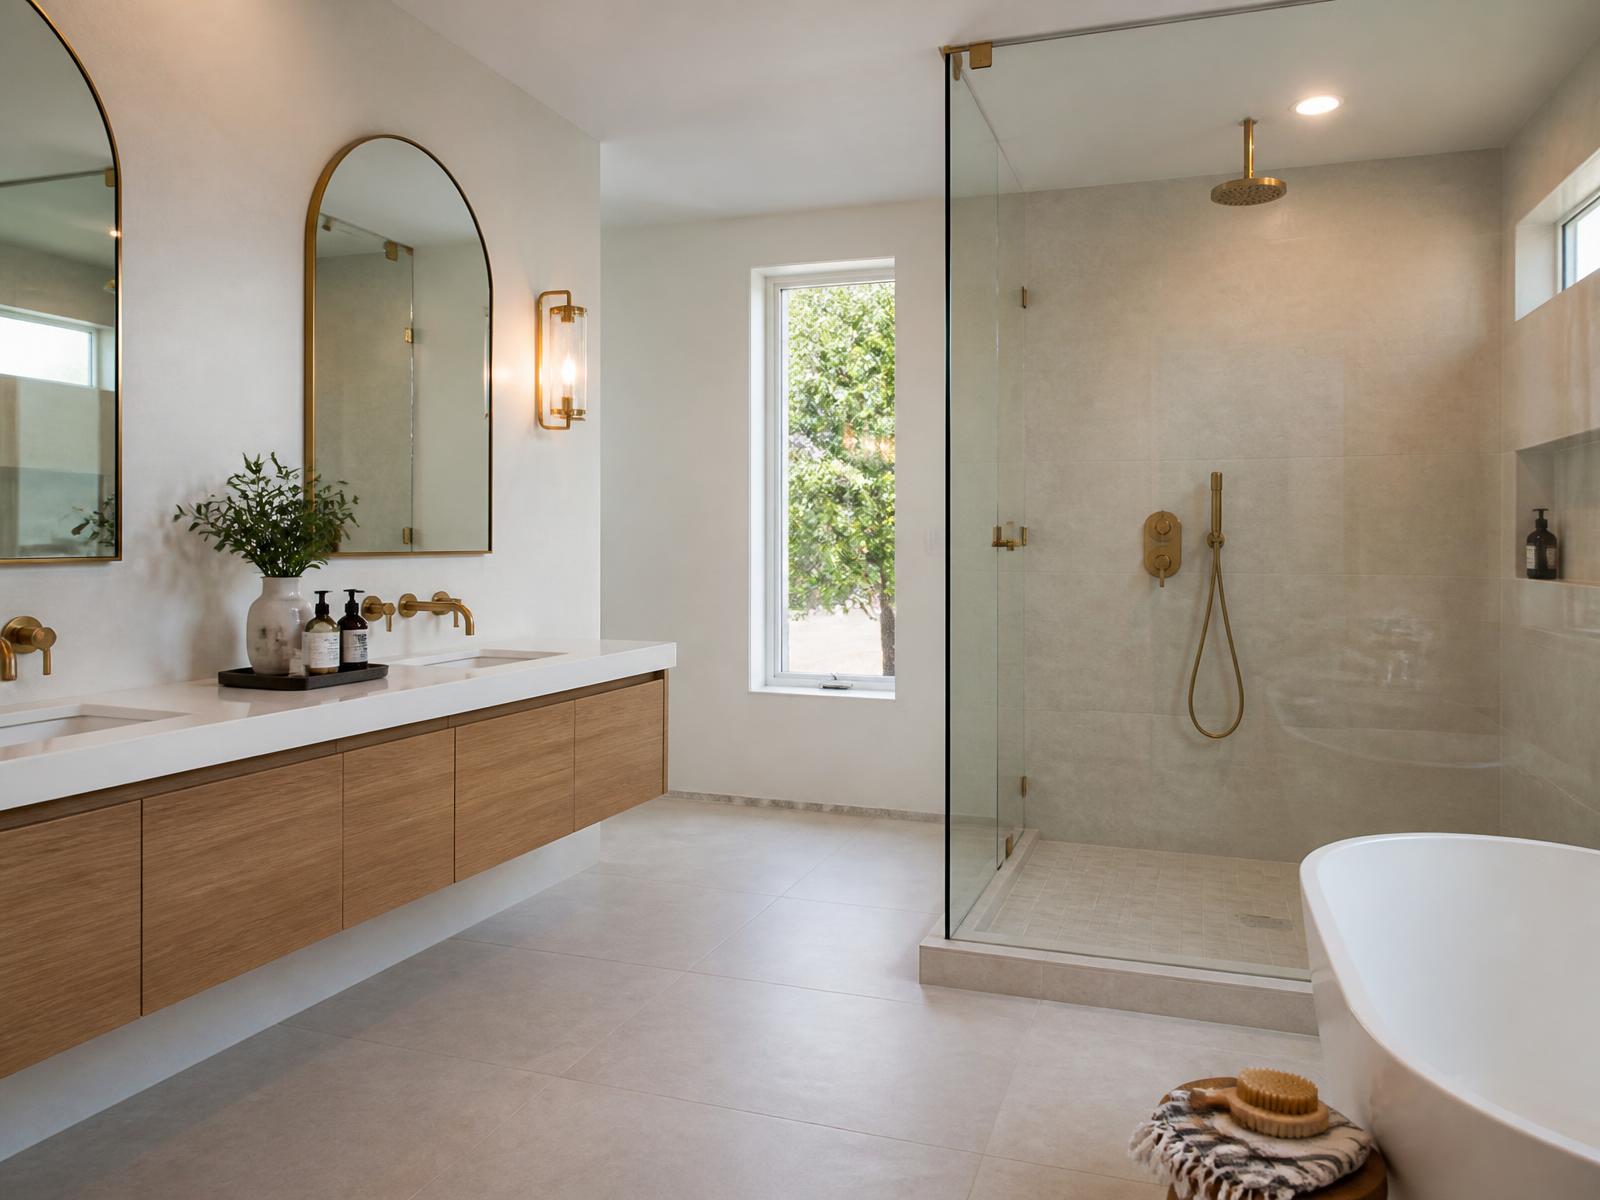
When you have the square footage — typically from converting an adjacent closet or bedroom, or from new construction — the priorities shift to zoning the space: a wet zone (shower, freestanding tub), a dry zone (double vanity), and often a separate water closet for the toilet.
A freestanding soaking tub is one of the most-requested primary suite features we install, but it's worth being honest that most homeowners use it a handful of times a year. If floor space is tight, a well-designed walk-in shower with a rain head and body sprayers delivers more daily-use value than a soaking tub squeezed into a corner.
Double vanities with separate sinks (not just one long counter with two faucets) reduce morning bottleneck significantly for couples — budget 60-72 inches of vanity width minimum for two comfortable sink stations with storage between them.
Primary suite shower upgrades worth the money
A frameless glass shower enclosure with a linear drain (rather than a center drain) allows for a completely flat, curbless entry, which reads as high-end and is also more accessible long-term — a detail more homeowners are asking for as they plan to age in place.
Built-in bench seating in a primary shower, tiled to match the walls, is a small addition during construction ($800-$1,500) that adds real everyday functionality — for shaving, or simply somewhere to sit.
Heated floors on a programmable thermostat are one of the highest-satisfaction upgrades we install in primary suites — relatively low cost (roughly $12-$18 per sq ft installed under tile) for a daily comfort feature homeowners mention more than almost anything else at final walkthrough.
Lighting matters more than people think, in both room sizes
Layered lighting — recessed cans for general light, a vertical sconce on each side of the mirror (not just one fixture above it) for even, shadow-free task lighting, and a dimmer on everything — makes a dramatic difference in how a bathroom of any size looks and functions.
In small bathrooms especially, a single overhead fixture creates harsh shadows under the eyes at the mirror. Side sconces solve this for a modest additional electrical cost during rough-in.
Material choices that work at either scale
Porcelain tile that mimics natural stone gives you the high-end look of marble or travertine without the sealing maintenance and staining risk — a smart choice for both a busy hall bath and a primary suite.
Quartz vanity tops are the practical choice over natural stone for daily-use vanities since they resist staining from makeup, hair products, and toothpaste without any sealing required.
Design your bathroom with a contractor who builds it right
Design ideas only matter if they're built with proper waterproofing, code-compliant ventilation, and quality installation behind the finishes. GDL Solutions handles both the design conversation and the construction for bathrooms throughout Bergen, Essex, Passaic, Hudson, Morris, and Union counties. Call (646) 736-8756 to talk through what's realistic for your space.
Frequently asked questions
How do I make a small bathroom feel bigger without expanding the footprint?
A floating vanity, large-format tile, a curbless glass shower panel instead of a full enclosure, and layered lighting all make a small bathroom read larger without changing its actual square footage.
Is a freestanding tub worth it in a primary suite?
If you have the floor space and genuinely use a tub, yes. If space is tight or you rarely bathe, a well-built walk-in shower typically delivers more daily value for the same budget.
What's the most requested primary suite upgrade?
Heated tile floors and a curbless walk-in shower with a rain head are the two upgrades clients mention most often as their favorite feature after the project is done.