Home Additions & Second-Story Add-Ons in NJ: What to Know Before You Build
Not every family that's outgrown their home wants to move — or can, given how competitive North Jersey's housing market stays. A well-planned addition or second-story build-up can add the space you need without the cost or disruption of a full teardown. But additions have their own set of structural and zoning traps that catch homeowners off guard. Here's what you actually need to know.
Ground-floor additions: the more straightforward path
A ground-floor addition — a bump-out kitchen, a family room extension, an in-law suite — is generally the simpler and less expensive way to add space, running $200-$350 per square foot in 2026 depending on finish level and how much new foundation and roofline is required.
The main constraint is your lot: setback requirements, lot coverage maximums, and how much buildable yard you have left after existing structures, driveways, and required green space are accounted for. This is where a zoning check before design saves real money.
Tying a new addition's roofline, siding, and foundation into an existing structure cleanly takes real skill — a poorly integrated addition is one of the most common inspection and resale red flags we see on other contractors' work.
Second-story additions ('pop-tops'): more complex, more payoff
Adding a full second story to a single-story home — sometimes called a 'pop-top' — is a bigger structural undertaking but often the most cost-effective way to roughly double a home's square footage without touching the footprint or losing yard space.
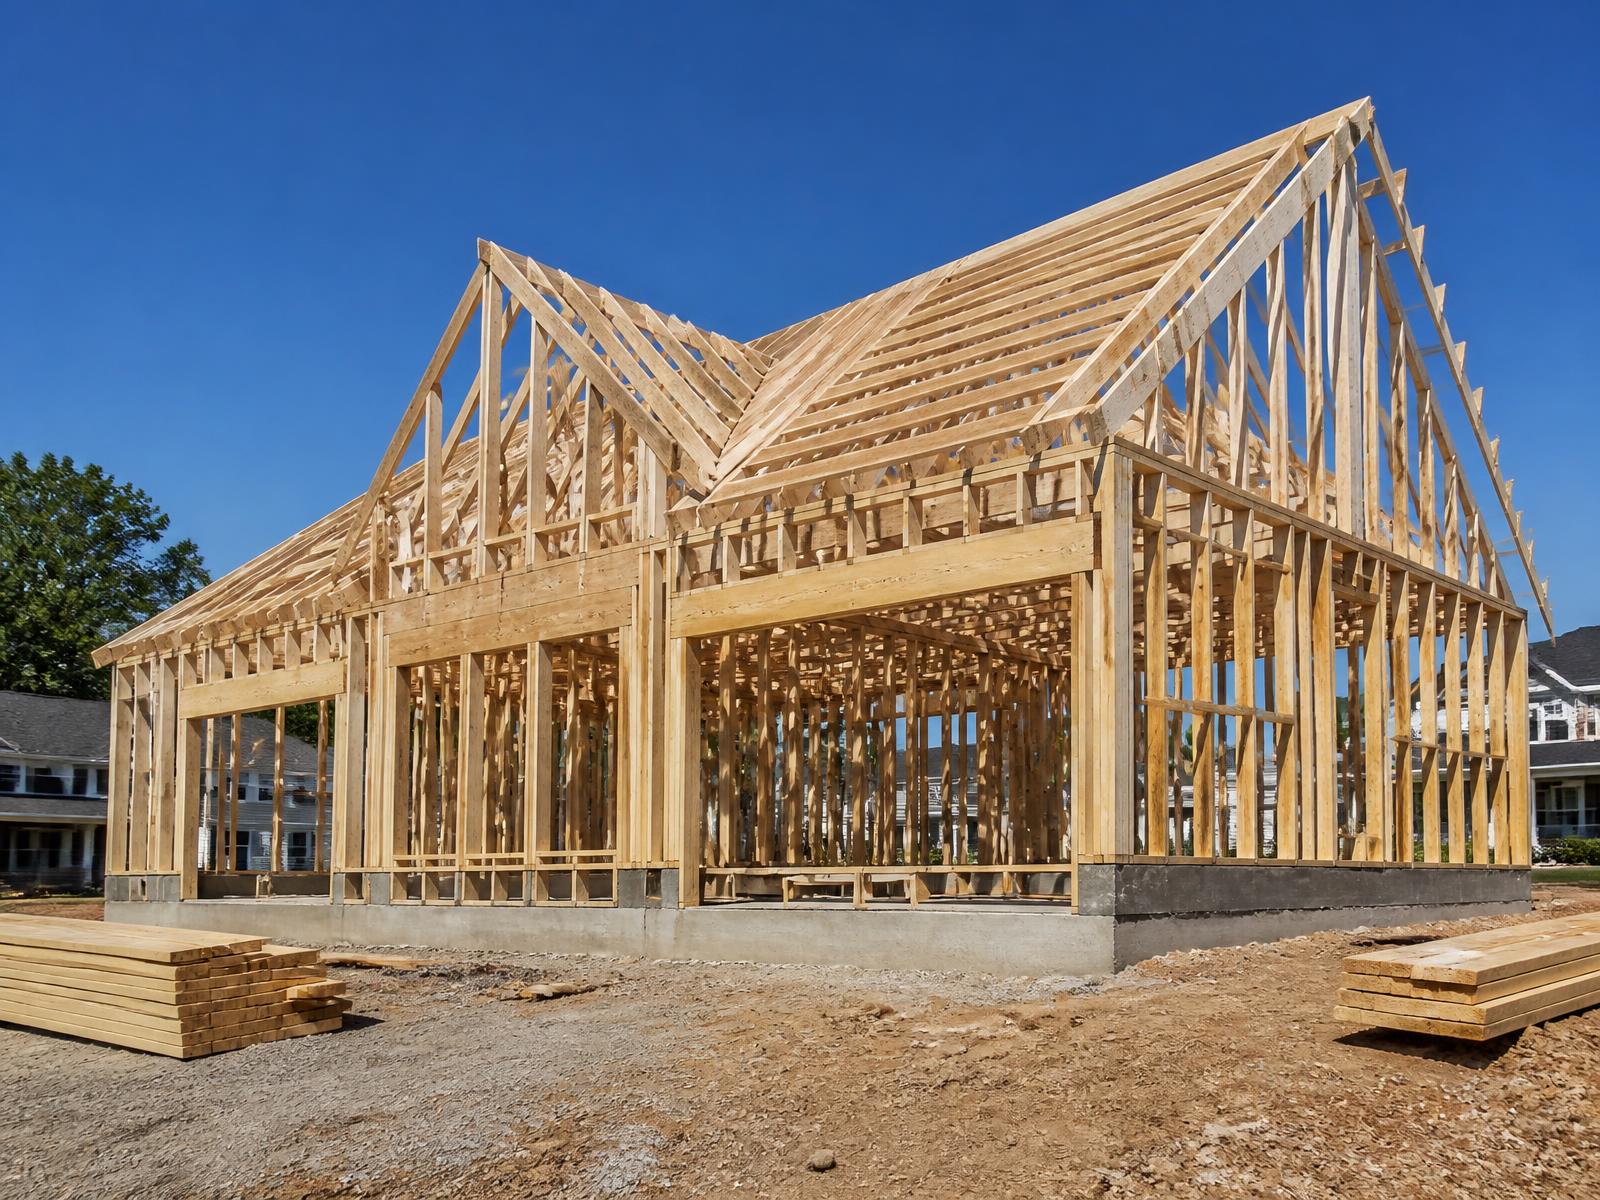
Costs typically run $175-$275 per square foot for the new second-floor space, but the project also requires reinforcing the existing first-floor structure to carry the new load — this is not optional and is where inexperienced contractors cut corners.
Because the whole family often needs to vacate during a second-story build (the existing roof comes off), timeline planning matters as much as budget — a well-run pop-top runs 4-6 months, but poor sequencing can stretch that to 8+ months, especially with NJ winter weather exposure risk once the roof is open.
The structural engineering that gets skipped (and shouldn't)
Adding a second story means every load path below — foundation, first-floor framing, load-bearing walls — needs engineering review to confirm it can carry the new weight. Skipping this is how you end up with sagging floors or cracked drywall years later.
Many older North Jersey homes (especially 1950s-60s ranches, a common pop-top candidate) were framed with undersized lumber by modern standards and need structural reinforcement — sistered joists, added support columns, or in some cases a partial foundation upgrade — before a second story goes on.
A licensed structural engineer's review (typically $1,500-$4,000 depending on scope) should happen before you finalize a design, not after framing has started. We coordinate this on every second-story project we take on.
Zoning and permit considerations specific to additions
Additions that increase height (especially second-story pop-tops) trigger height limit review in every NJ town — most municipalities cap residential height at 30-35 feet, and older homes close to that limit may need a variance for a full second story.
Lot coverage and Floor Area Ratio (FAR) limits matter for ground-floor additions especially — many built-out towns in Bergen and Essex counties have tightened FAR limits in recent years specifically to control home size relative to lot size.
If your existing home is already legally non-conforming (built before current zoning rules), adding onto it can sometimes trigger a full zoning review of the entire structure, not just the new addition — worth checking with your town before finalizing design.
Living through the project: what to actually expect
Ground-floor additions usually allow you to stay in the home throughout construction, with some noise and dust disruption concentrated near the work area. Utility shutoffs for tie-ins are typically scheduled and brief.
Second-story additions almost always require temporary relocation during the roof-off phase — typically 3-6 weeks depending on weather and framing complexity — and we plan that window carefully to minimize your time away from home.
GDL Solutions manages the full process: structural engineering coordination, permitting, zoning review, and construction, with a schedule that tells you exactly when you need to plan around active construction versus when it's business as usual. Call us at (646) 736-8756 to talk through whether an addition or second story makes sense for your home.
Frequently asked questions
How much does a second-story addition cost in NJ?
Typically $175-$275 per square foot for the new floor, plus structural reinforcement of the existing first floor — a 1,000 sq ft second story often runs $220,000-$350,000 all-in depending on complexity.
Do I need to move out during a second-story addition?
Usually yes, for the roof-off framing phase, typically 3-6 weeks. Ground-floor additions generally let you stay in the home throughout construction.
Will my existing foundation support a second story?
It depends on the original construction. Most homes need at least some structural reinforcement — sistered joists, added supports, sometimes foundation upgrades — verified by a structural engineer before design is finalized.
Can I add a second story if my house is already at the zoning height limit?
You may need a height variance from your local zoning board, which adds a public hearing process to the timeline. We check this before you invest in full architectural plans.