Kitchen Remodel Timeline: A Step-by-Step Breakdown
The number one source of frustration in a kitchen remodel isn't cost — it's not knowing what happens next or how long you'll be without a working kitchen. Here's the real week-by-week breakdown for a mid-to-large kitchen remodel in New Jersey, based on how we actually sequence the work.
Weeks 1-2: Design, selections, and permitting
Before a single hammer swings, we finalize the layout, cabinet order, countertop selection, appliance specs, and any structural changes. This is also when we pull permits with your local building department — a step that can take anywhere from a few days to three weeks depending on the municipality.
Cabinets are typically the longest lead-time item. Semi-custom cabinets take 6-8 weeks to manufacture, so we place that order in week one so it's ready when demo finishes. This is why rushing the design phase almost always backfires — an incomplete order delays the entire project by weeks.
During this phase we also set up your temporary kitchen — usually a folding table, mini fridge, and microwave in the dining room or garage — so you're not scrambling on demo day.
Week 3: Demo
Demo day is fast and loud. Cabinets, countertops, flooring, and (if applicable) the wall coming down all happen within 2-4 days. We protect adjacent rooms with plastic sheeting and floor runners, and we haul debris off-site daily rather than letting it pile up in your driveway.
If we're removing a load-bearing wall, this is when the temporary support and beam installation happens, inspected before we move forward. This is the messiest, most disruptive week of the whole project — plan to be out of the house during working hours if you can.
Weeks 4-5: Rough-in — plumbing, electrical, HVAC
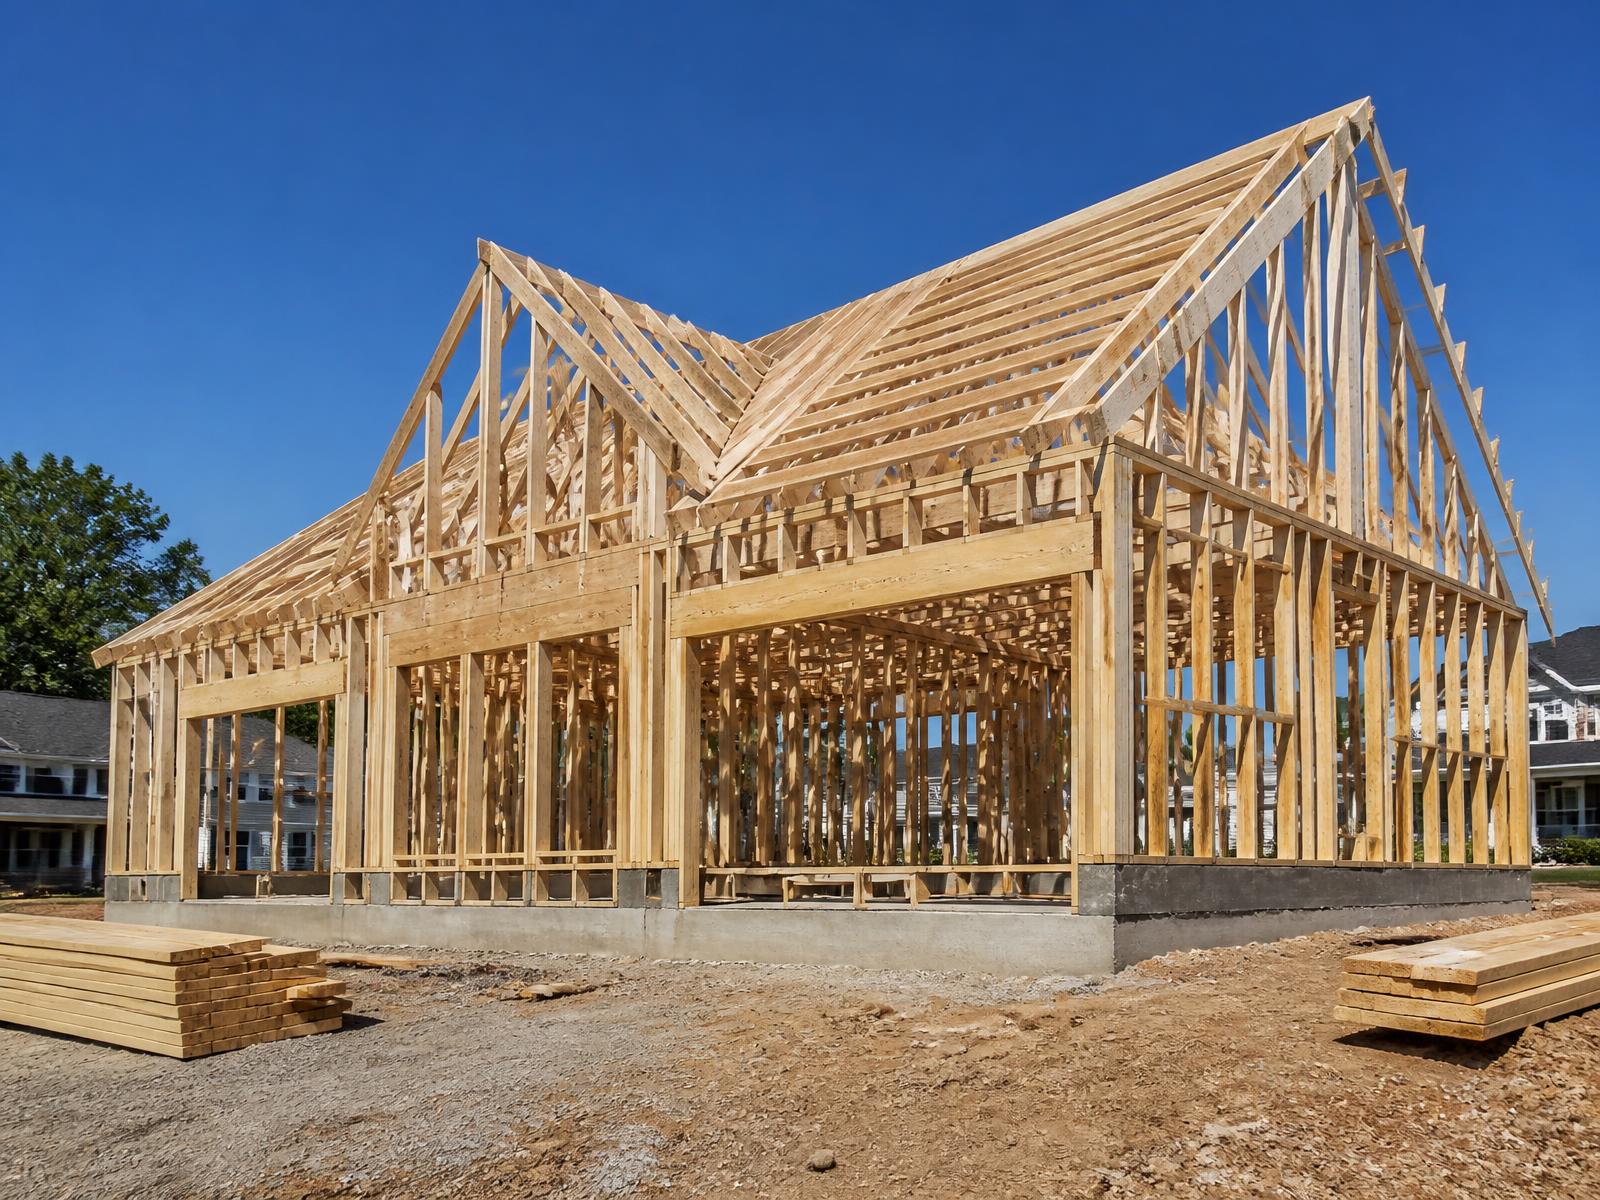
With walls and floors open, our licensed plumbers and electricians run new lines for the sink, dishwasher, garbage disposal, range/oven circuits, under-cabinet lighting, and any relocated outlets. If you're adding a gas line for a new range, this is when it gets run and pressure-tested.
This phase also includes rough electrical for recessed lighting and any smart-home wiring you want built in now rather than retrofitted later. A township inspector signs off on rough plumbing and electrical before we close up any walls — this inspection typically adds 2-4 days of scheduling buffer.
Week 6: Insulation, drywall, and paint
Once rough-in passes inspection, we insulate any exterior or new interior walls, hang and tape drywall, and prime and paint. This is also when flooring substrate prep happens if you're installing new tile, hardwood, or LVP.
Flooring installation itself usually happens right after paint, before cabinets go in, so cabinet installers aren't working around wet finishes or delicate new floors.
Weeks 7-8: Cabinet installation
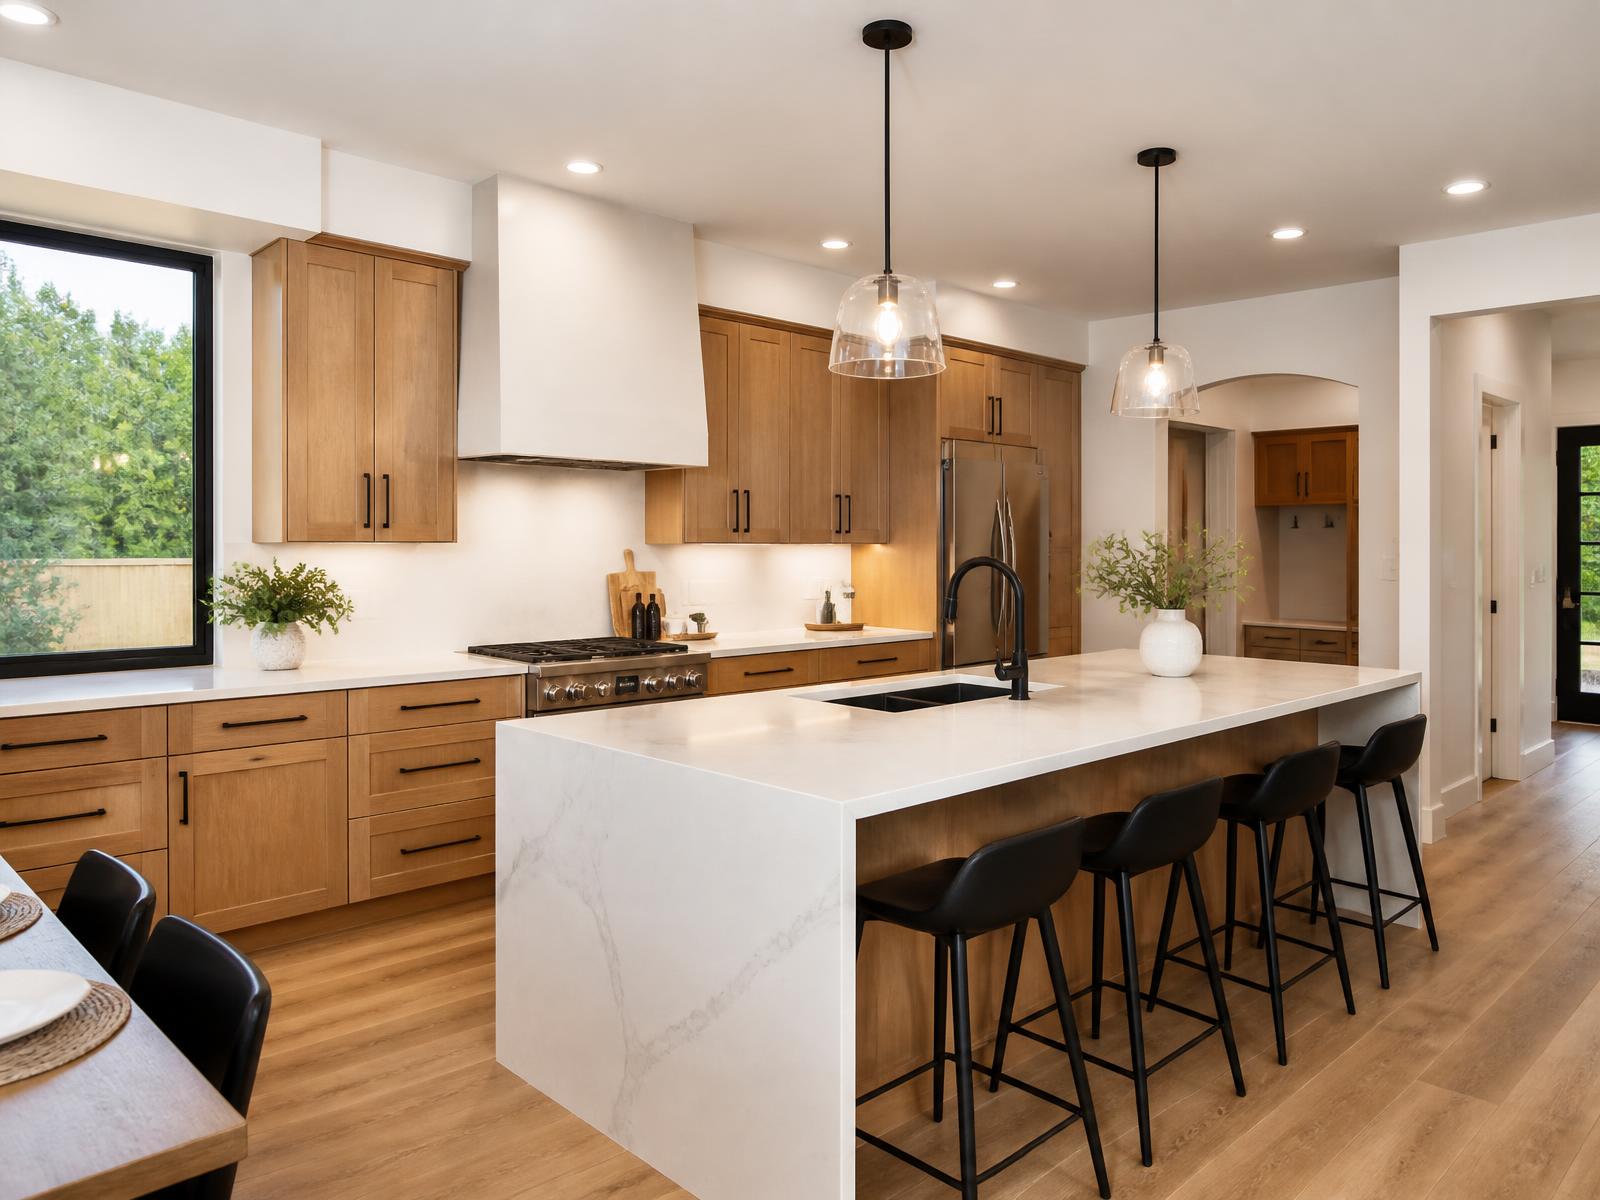
This is the week the kitchen starts looking like a kitchen. Base cabinets go in first and get leveled and secured, then wall cabinets, then the island. Cabinet install typically takes 3-5 days for a standard kitchen, longer for custom built-ins or complex layouts.
Countertop templating happens right after cabinets are set — a fabricator comes out with a laser template to get exact measurements, since no two installed cabinet runs are perfectly identical to the drawings.
Week 9: Countertop install and backsplash
Countertops (quartz, granite, or quartzite) take 1-2 weeks to fabricate after templating, then install in a single day for most kitchens. Once counters are set, sinks and faucets get connected, and backsplash tile goes up — typically a 2-3 day job including grout cure time.
Week 10: Appliances, final electrical, and punch list
Appliances get installed and connected, final electrical trim (outlet covers, light fixtures, under-cabinet lighting) goes in, and we do a full walkthrough with you to catch anything that needs touching up — a scuff on trim, a cabinet door that needs adjusting, a drawer that sticks.
Final inspection with the township closes out the permit. At this point you've got a fully functional, code-compliant kitchen and your temporary setup in the dining room can finally go away.
Why timelines slip (and how to avoid it)
The two biggest causes of delay are late selections (not picking your tile or hardware until the week it's needed) and change orders mid-project (deciding to move an outlet after drywall is closed). Locking in every selection before demo starts is the single best thing you can do to keep a remodel on schedule.
GDL Solutions runs kitchen remodels on a fixed sequence with weekly check-ins, so you always know what's happening and what's next. Call (646) 736-8756 to talk through a realistic timeline for your specific kitchen.
Frequently asked questions
How long does an average kitchen remodel take start to finish?
A mid-range kitchen remodel typically takes 8-10 weeks from demo to final inspection, plus 2-3 weeks of upfront design and cabinet ordering before demo even starts.
Can I live in my house during a kitchen remodel?
Yes, most homeowners stay in the house. We set up a temporary kitchen station and sequence work to keep dust and disruption contained, though the demo week is disruptive enough that many clients choose to be out during work hours.
What causes the biggest delays in a kitchen remodel?
Late material selections and mid-project change orders are the top two causes. Cabinet and countertop lead times (6-8 weeks) are the biggest scheduling driver, so ordering early is critical.