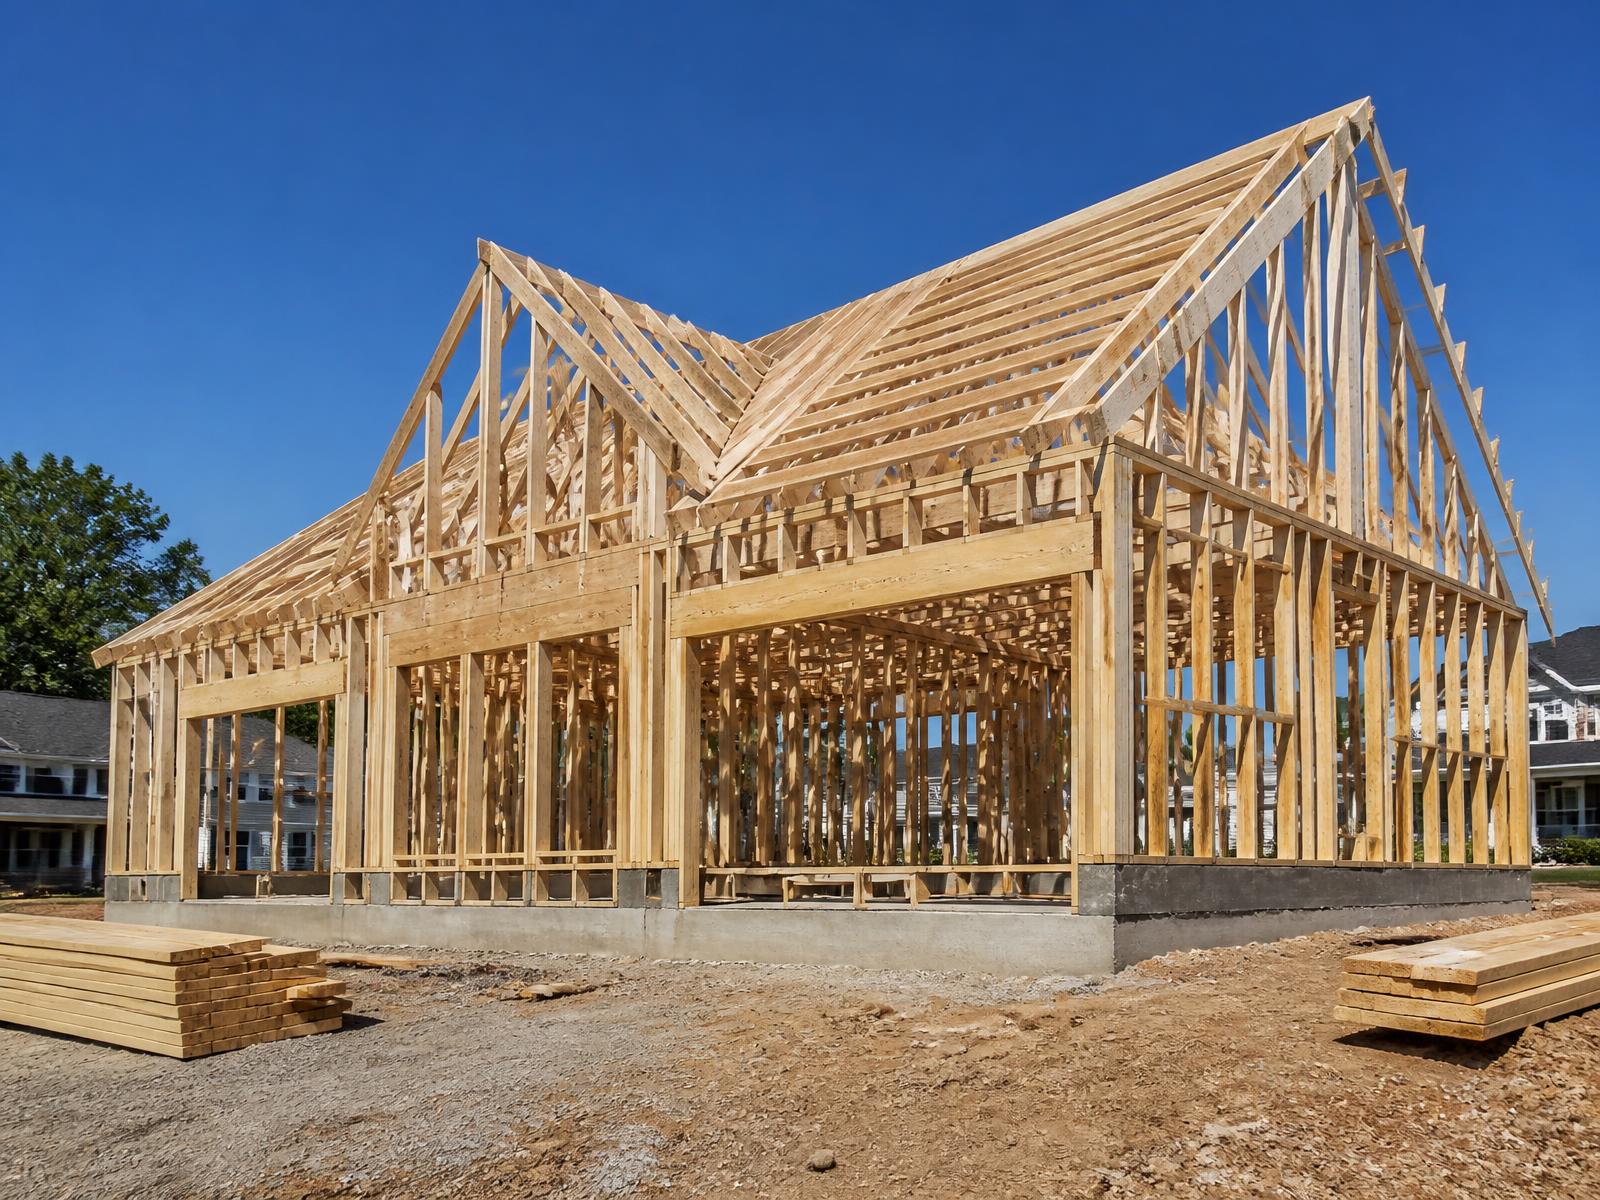
Removing a Load-Bearing Wall for an Open-Concept Layout

Opening up a chopped-up floor plan into one connected kitchen-dining-living space is one of the most requested renovations we do — and one of the most misunderstood in terms of cost and process. Here's what actually goes into removing a load-bearing wall the right way in a New Jersey home.
How to tell if a wall is load-bearing
As a rule of thumb, exterior walls are always load-bearing. Interior walls that run perpendicular to floor joists and sit above a wall or beam in the basement/crawlspace directly below are very likely load-bearing. Walls that run parallel to joists, with no support directly beneath them, are usually (but not always) non-load-bearing partition walls.
That said, 'usually' isn't good enough when you're about to cut into a wall holding up your second floor or roof. Every load-bearing determination on a GDL project gets confirmed by physically inspecting the framing above and below the wall, not guessed at from a floor plan.
Some walls carry point loads from above — a beam end, a girder truss, a stacked wall from the floor above — that aren't obvious just by looking at the wall itself. This is exactly why a structural engineer's assessment, not a contractor's guess, is the right first step.
The engineering step: not optional
A structural engineer calculates the load the wall is currently carrying — from the floor/roof above, snow load, and any point loads — and sizes a replacement beam (typically LVL engineered lumber or steel, depending on the span and load) to carry that same load across the new opening.
In our market, a stamped structural engineering drawing for a residential load-bearing wall removal runs $800-$2,500 depending on complexity and how many point loads are involved. Every NJ township requires this stamped drawing as part of the permit application — there's no way around it, and there shouldn't be, since it's the document that guarantees your house doesn't sag or crack after the work.
The engineer's drawing specifies the beam size and material, the size and type of support posts (jack studs) at each end, and often specifies footing requirements if the new point load at each end needs additional foundation support below.
What the actual construction process looks like
Before any wall comes out, we install temporary shoring walls on both sides of the wall being removed, transferring the load through the temporary supports so the house stays structurally sound throughout demo.
The wall gets opened up, the new beam is set into place (often in sections and bolted/glued together on site for large spans, since a single-piece LVL beam for a wide opening can be too large and heavy to maneuver into a finished house), and jack studs are installed at each end to transfer the load down to the foundation or a doubled floor joist.
If the point load at either end is significant, we sometimes need to add additional footing in the basement or crawlspace below to spread that load properly — this is called out in the engineering drawing if needed and is not something to skip even though it adds cost.
Once the beam is set and inspected, we remove the temporary shoring, finish framing around the new beam (often boxing it in with drywall to create a clean flush ceiling, or leaving it exposed as a design feature), and patch flooring, walls, and ceiling to blend the new opening into the space.
Cost breakdown for a typical wall removal
For a standard 12-16 foot opening between a kitchen and dining room with a straightforward beam and no additional footing needed: engineering ($800-$1,500), demo and temporary shoring ($1,500-$3,000), beam material and installation ($3,000-$8,000 depending on LVL vs. steel and span), electrical/HVAC relocation if anything ran through the wall ($1,000-$4,000), and finish work to patch floor/wall/ceiling ($2,000-$5,000).
All told, a straightforward load-bearing wall removal with finish work typically runs $10,000-$20,000. Larger spans, steel beams, additional footings, or relocating significant electrical/plumbing/HVAC through the wall can push that to $25,000-$40,000+.
What's usually hiding inside the wall
Electrical wiring, HVAC ductwork, and occasionally plumbing lines frequently run through interior walls in ways that aren't visible until demo. Finding a supply duct or a electrical circuit running through the wall you're removing means rerouting it — through the attic, floor joists, or an adjacent wall — which is a common source of surprise cost if it wasn't scoped ahead of time.
We do exploratory openings before finalizing a quote whenever possible, specifically to catch these surprises before they become mid-project change orders.
Get a real assessment for your wall removal
If you're dreaming of an open kitchen-dining-living layout, the first real step is getting a licensed contractor and structural engineer to actually look at the wall — not a rough estimate off a floor plan sketch. GDL Solutions handles the full process, engineering coordination included, for homes throughout Bergen, Essex, Passaic, Hudson, Morris, and Union counties. Call (646) 736-8756 or email info@godolsolutions.com.
Frequently asked questions
How much does it cost to remove a load-bearing wall in NJ?
A straightforward removal with a standard beam and finish work typically runs $10,000-$20,000. Larger spans, steel beams, or significant electrical/HVAC relocation can push cost to $25,000-$40,000+.
Do I need an engineer to remove a load-bearing wall?
Yes. NJ townships require a stamped structural engineering drawing as part of the permit for any load-bearing wall removal — it's not optional and it's what protects your home's structural integrity.
Can I live in my house while a load-bearing wall is removed?
Yes, typically — the wall removal itself is usually a fast, contained process (1-3 days with temporary shoring) compared to a full remodel, though it's dusty and disruptive during the active demo days.
How do I know if my wall is load-bearing?
Exterior walls are always load-bearing. Interior walls perpendicular to floor joists, especially those above a support in the basement, are likely load-bearing, but this should always be confirmed by physical inspection, not assumption.