Whole-Home Gut Renovation: The Complete NJ Guide
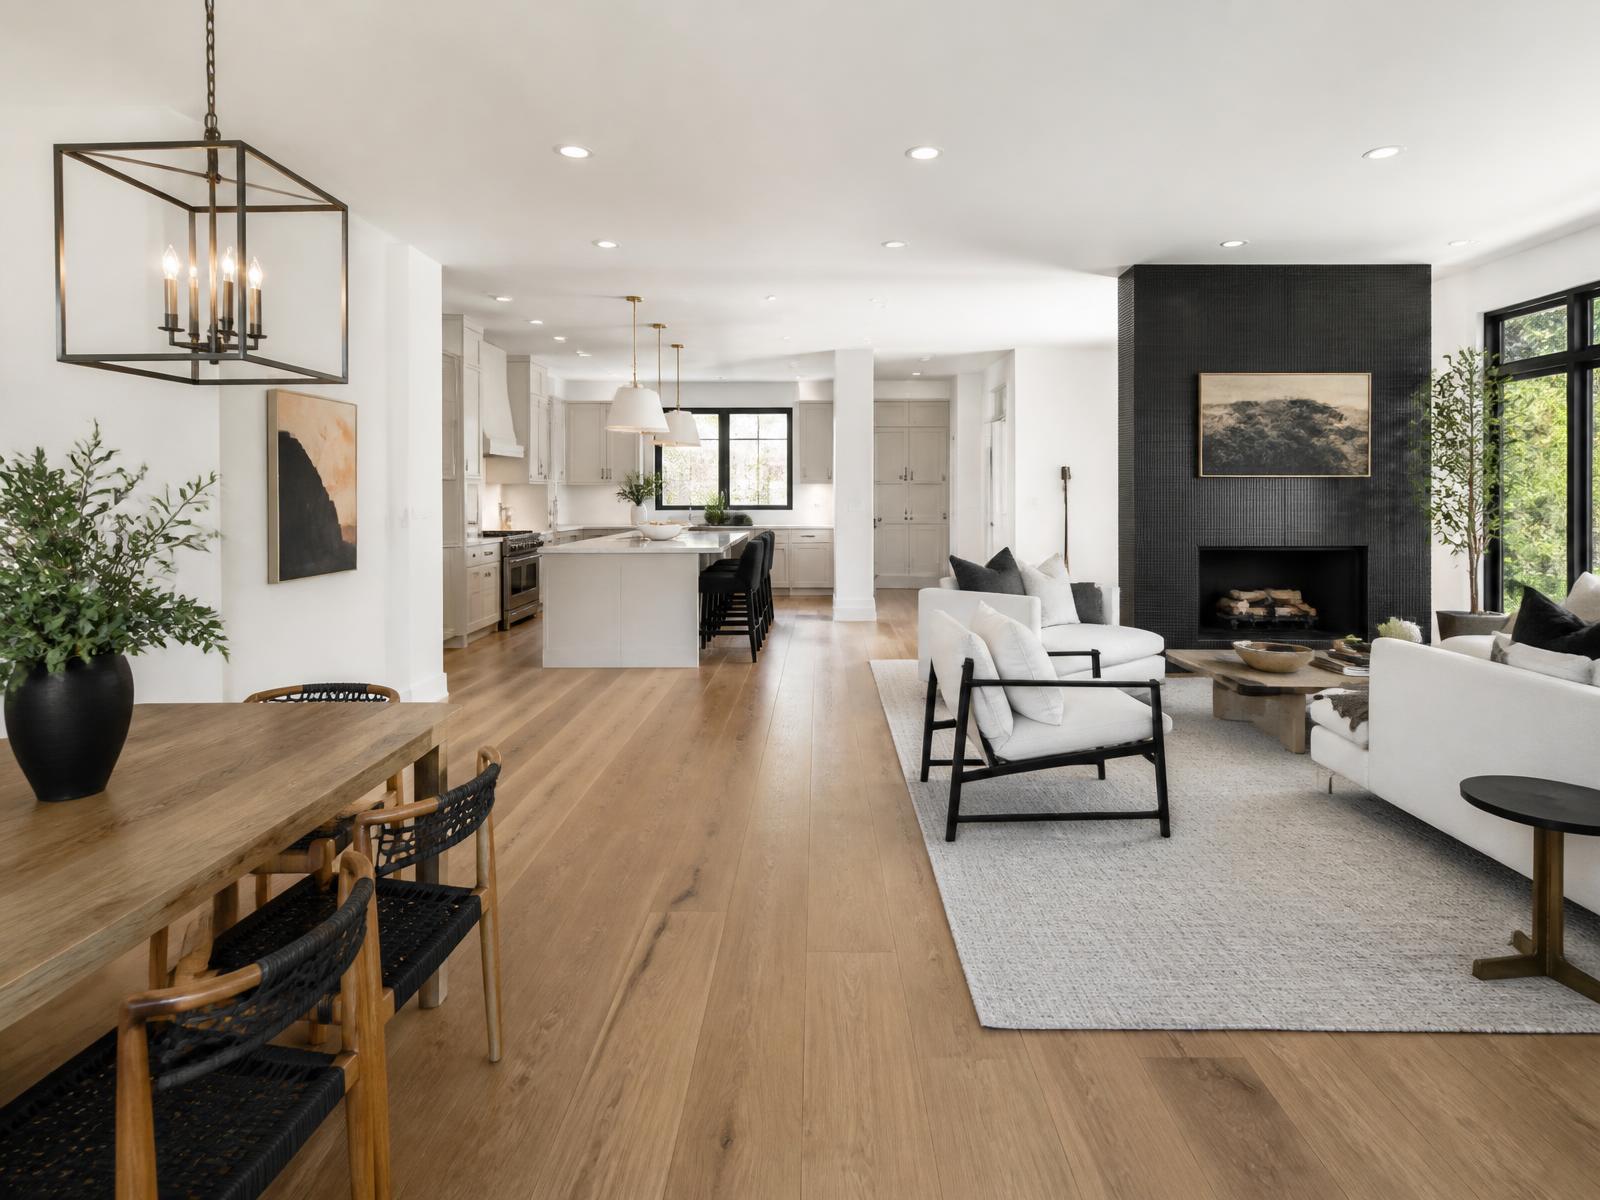
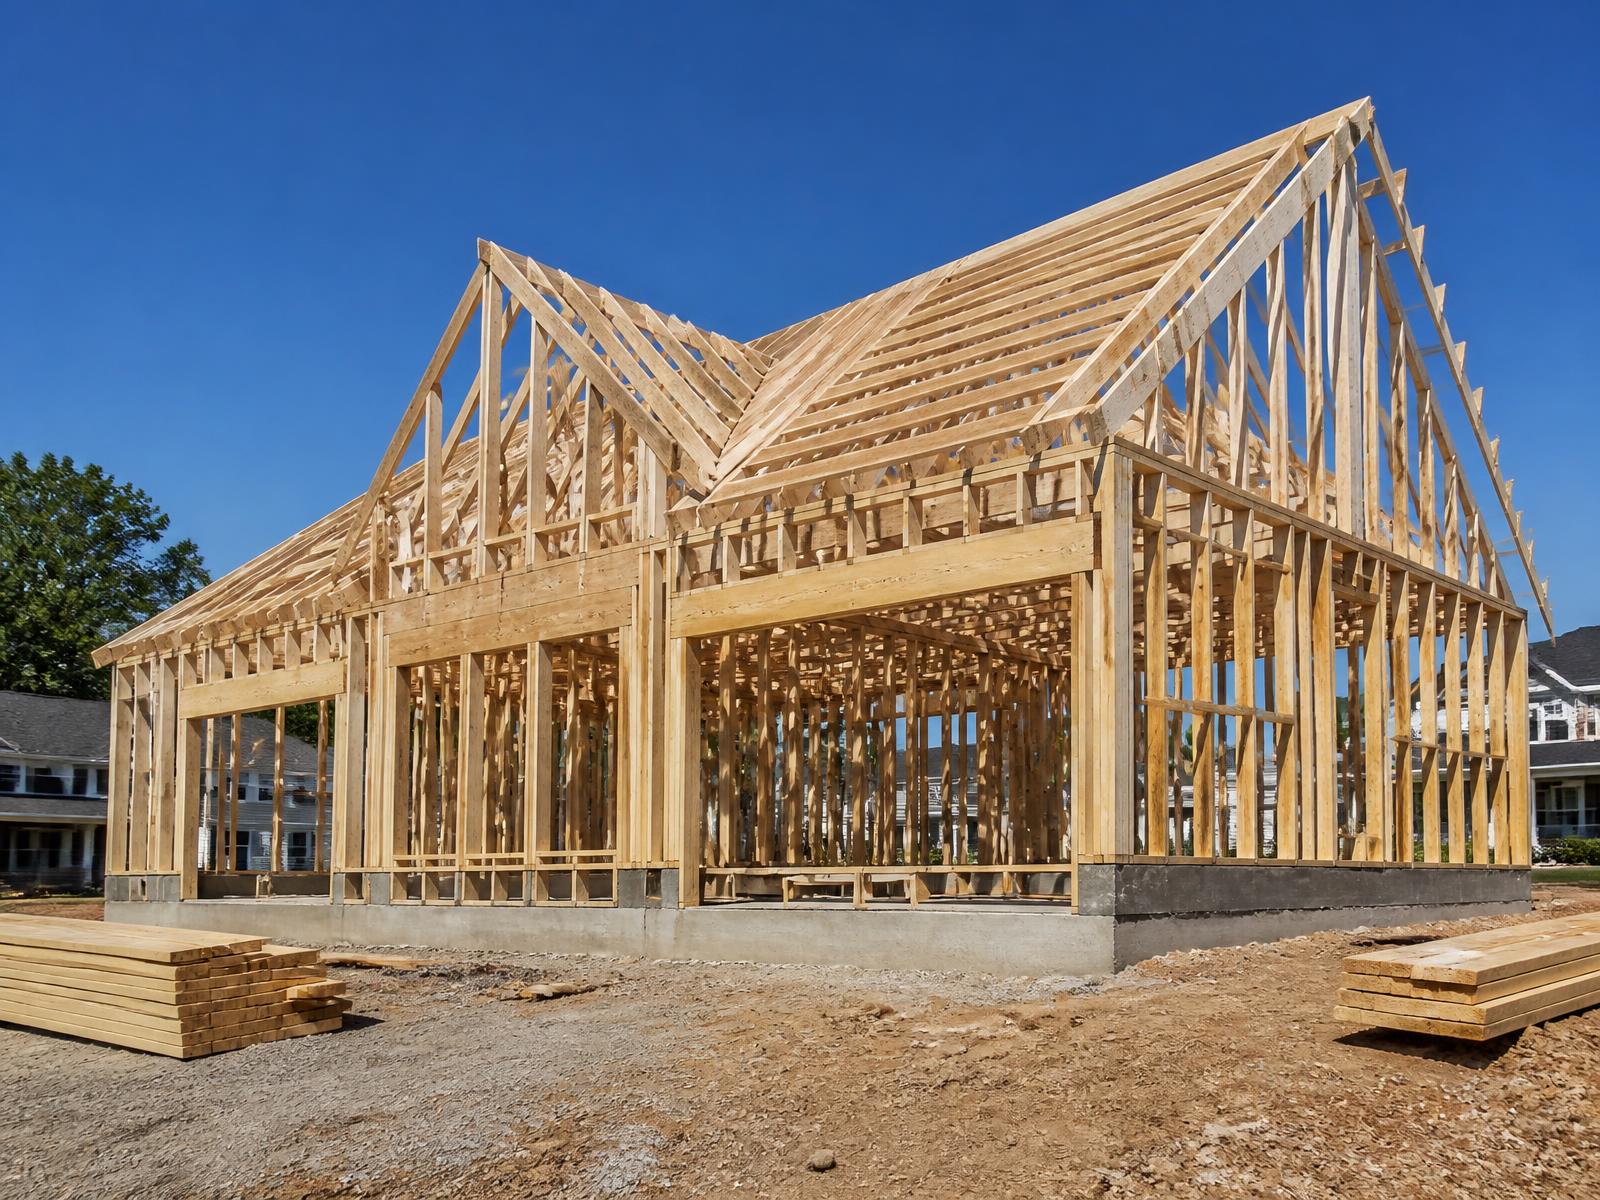
A gut renovation means stripping a home down to its studs and subfloor and rebuilding everything — layout, systems, and finishes — inside the existing footprint. It's the right call for older NJ homes with outdated layouts and aging systems that would cost nearly as much to piecemeal-renovate over 10 years as to do all at once. Here's how the whole process works.
When a gut renovation makes more sense than piecemeal updates
If your home needs a new kitchen, new bathrooms, new electrical panel, updated plumbing, and a new HVAC system within the next 5-10 years anyway, doing it all at once as a gut renovation is almost always more cost-efficient than tackling each project separately over time — you avoid redundant demo, redundant permit fees, and the compounding disruption of multiple separate projects.
Homes built before 1960 in towns like Montclair, Nutley, and Rutherford commonly have knob-and-tube or early cloth-wrapped wiring, galvanized plumbing, and layouts with small, disconnected rooms that don't match how families actually live today. These are the classic gut renovation candidates.
A gut renovation is also the right time to correct structural issues, reconfigure a layout entirely (open up a choppy first floor, relocate a staircase, add a primary suite), and bring the entire home up to current code in one coordinated project rather than a series of compromises.
Cost ranges for a whole-home gut renovation in NJ
For a standard single-family home (1,800-2,500 sq ft), a full gut renovation keeping the existing footprint and roofline typically runs $180,000 to $350,000 depending on finish level, ranging from $100-$180 per square foot for mid-range finishes up to $200+ per square foot for high-end custom work.
Adding square footage (bump-outs, second-floor additions, garage conversions) as part of the same project adds new-construction pricing for that portion, typically $250-$400+ per square foot in our market depending on complexity.
Systems replacement — new electrical service and panel, new plumbing supply and waste lines throughout, new HVAC system with ductwork — typically represents $40,000-$80,000 of the total budget on a mid-size home, before any finishes are chosen.
The gut renovation process, phase by phase
Design and permitting come first and take the longest of any phase — architectural drawings, structural engineering if walls are moving, and municipal permit approval can take 6-12 weeks depending on the township and scope. This is not a phase to rush; a well-designed set of plans prevents expensive mid-construction changes.
Full demo strips the interior to studs and subfloor, sometimes down to the foundation if flooring is being replaced throughout. This typically takes 1-2 weeks for a standard-size home and generates significant debris that requires dumpster service and coordinated disposal.
Structural work happens next if you're moving walls, adding a beam, or reconfiguring the layout — this is when engineered lumber, steel beams, and any foundation work get installed and inspected before anything closes up.
Systems rough-in — electrical, plumbing, HVAC — runs through the entire shell before insulation and drywall. This is the most technically complex phase and the one most affected by inspector scheduling, since NJ requires sign-off before walls close.
Insulation, drywall, and the finish phase
Once rough-in passes inspection, insulation goes in throughout (often an opportunity to significantly upgrade energy efficiency versus what was originally in the walls), followed by drywall hanging, taping, and priming across the entire home.
Flooring installation typically happens next, followed by interior trim, doors, and cabinetry in kitchens and baths. Paint generally happens twice — a prime coat before trim goes in, and a final finish coat after, to avoid nail holes and touch-ups showing through.
The finish phase — countertops, tile, plumbing fixtures, light fixtures, hardware, appliances — is where the home visibly comes together, and it's typically the longest single stretch of the project since it involves the most trades working in sequence through every room.
Realistic timeline for a whole-home gut renovation
Design and permitting: 6-12 weeks. Demo and structural: 3-5 weeks. Systems rough-in: 4-6 weeks. Insulation and drywall: 2-3 weeks. Finish phase: 8-14 weeks depending on home size and finish complexity. Total project timeline for a standard single-family gut renovation typically runs 5-9 months from permit approval to final certificate of occupancy.
Homes with additions or second-story work added on run longer, often 9-14 months total, since the additional structural and exterior work adds sequencing complexity.
Where you'll live during a gut renovation
Because a gut renovation removes working kitchens, bathrooms, and often HVAC for extended stretches, we recommend most clients plan to live elsewhere for the bulk of the project — whether that's a rental, staying with family, or an extended-stay arrangement. Trying to occupy a home during full gut demo and systems rough-in is genuinely not livable, and it slows the crew down navigating around a family's daily routine.
Some clients choose to live in a completed portion of the home if we're phasing the renovation room by room, but for a true whole-home gut, moving out for the demo-through-drywall stretch is the more practical and often faster path overall.
Permits, inspections, and working with your township
A whole-home gut renovation touches nearly every permit category — building, electrical, plumbing, mechanical, and sometimes zoning if the layout or footprint changes. Each municipality in Bergen, Essex, Passaic, Hudson, Morris, and Union County has its own inspection scheduling process and turnaround times.
GDL Solutions handles the full permitting and inspection process as part of every gut renovation, coordinating directly with your township so you're not the one chasing down inspectors or tracking approval paperwork.
Start planning your gut renovation
A whole-home gut renovation is the biggest single investment most homeowners make in a property, and it deserves a contractor who manages design, permitting, structural work, and finishes as one coordinated project rather than handing you off between subcontractors. GDL Solutions is a licensed and insured NJ general contractor with direct experience running full gut renovations start to finish. Call (646) 736-8756 or email info@godolsolutions.com to start the conversation.
Frequently asked questions
How much does a whole-home gut renovation cost in NJ?
For a standard 1,800-2,500 sq ft single-family home keeping the existing footprint, expect $180,000-$350,000 depending on finish level, or roughly $100-$200+ per square foot.
How long does a gut renovation take?
A standard whole-home gut renovation typically takes 5-9 months from permit approval to completion. Projects with additions or second-story work often run 9-14 months.
Can I stay in my house during a gut renovation?
For a true whole-home gut, we recommend moving out during the demo-through-drywall stretch since kitchens, bathrooms, and often HVAC are non-functional. Some phased projects allow living in a completed section.
What's the difference between a gut renovation and a remodel?
A remodel typically updates specific rooms or finishes while keeping most systems and layout intact. A gut renovation strips the home to studs and subfloor and rebuilds layout, systems, and finishes throughout.